
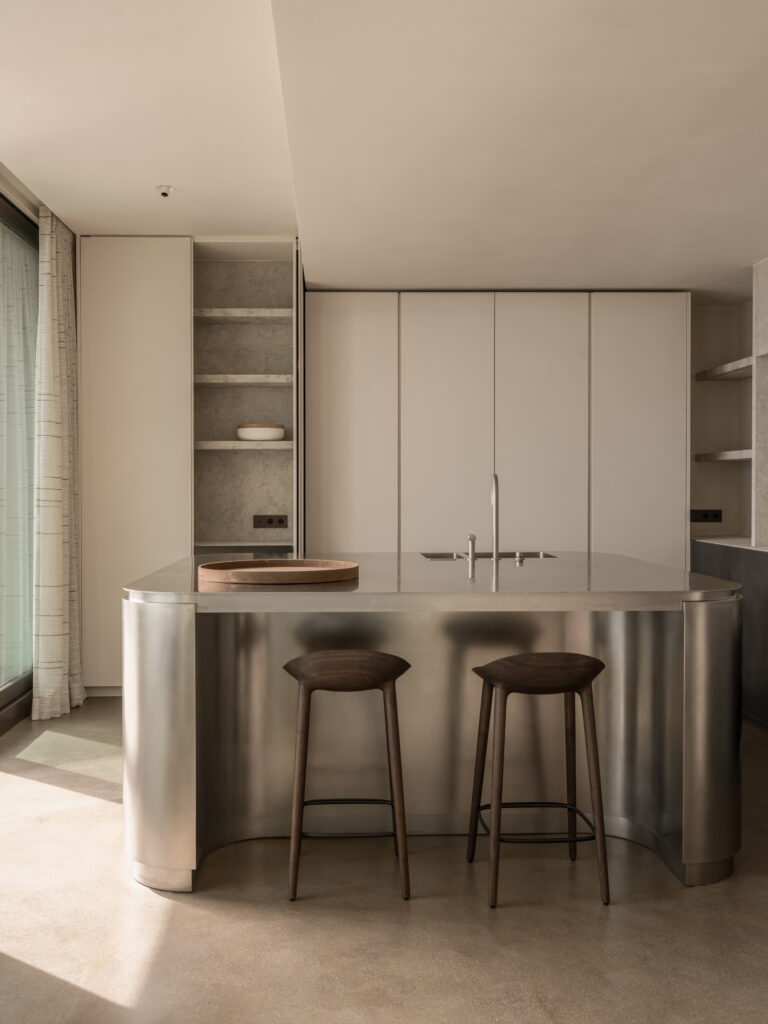
In Duinbergen, a characterful neighbourhood of Knokke-Heist (Belgium), Britt Van Namen has completed her first seaside retreat. Set on the top floor, the luxurious penthouse brings together the expressive character of its sea views and the gentle signature of the Belgian interior architect in an intriguing combination of rugged materials, soft curves and understated colours. A warm and intimate holiday retreat, ready to experience the wild coastal landscape from a front-row seat this autumn.
Residence DNB is a corner duplex apartment with sea views from every room. In the kitchen, the view is reflected in a rounded kitchen island in stainless steel, an eye-catching centrepiece that immediately establishes interior architect Britt Van Namen’s signature. Its gentle curves guide you further through the penthouse, across a rammed-earth floor towards the dining and living area, complete with a bioethanol fireplace and a pair of GUBI chairs in a perfectly autumnal palette. A long wall clad in scaffolding timber combines the appearance of raw concrete with the warmth of wood, encapsulating the two sides of the coastal retreat: robust yet refined. At the same time, the wall conceals the staircase leading to the upper floor and provides additional storage. Upstairs, the TV room features a unique, custom-made deep-purple sofa and Hans J. Wegner’s Flag Halyard Chair for PP Møbler. The exceptional ceiling height and the void between the two levels give both floors an impressive sense of space while retaining a wonderfully cosy feel. .
Desing and art at the heart of the penthouse
Elsewhere in the penthouse, design and art also take centre stage. Among the pieces are a vintage 1970s aluminium lighting totem by Constantino Persiani for Obor Illuminazione and, set against the scaffolding-timber wall, an artful lighting object by Gianfranco Fini for New Lamp, also dating from the 1970s. The upper floor of the duplex apartment comprises three bedrooms, two of which have en-suite bathrooms. Natural stone, including green marble and Breccia Rosato, is combined with ceramic tiles and sandblasted oak veneer. “Atmosphere does not arise from decoration alone,” says Britt Van Namen. “Above all, it comes from the choice of textures, the right proportions, subtle transitions between materials, diffused light or, conversely, an abundance of natural light, as well as thoughtfully crafted details.” The result is a top-shelf experience – or, quite literally in this case, one enjoyed from the top floor of an exceptional penthouse on the Belgian coast.
Photography: Cafeine